
Views - Golf Course - Primary on Main
Address
3 Wren Court, Rancho Mirage, CA
Price
$ 6,500,000
Property Attributes
- MLS#OC26228561
- TypeSingle Family
- Listing Status Active
- CountyRiverside
- CityRancho Mirage
- Area Rancho Mirage
- NeighborhoodNOT APPLICABLE
- Zip92270
- Style
- Year Built2025
- Price$ 6,500,000
- Bedrooms5
- Full Bathrooms5
- Half Bathrooms1
- Sqr Footage5722
- Lot Size1.75 Acres
Data Source:
California Regional MLS (CRMLS)
Property Description
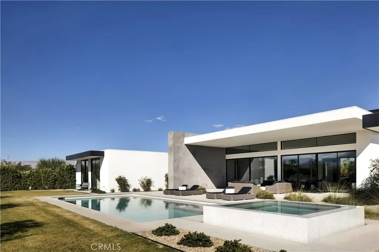
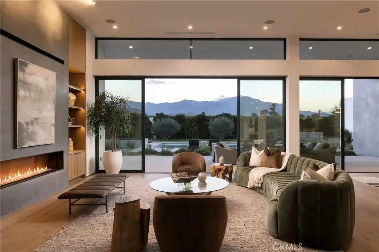
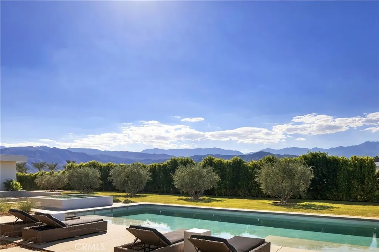
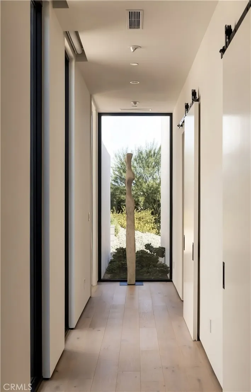
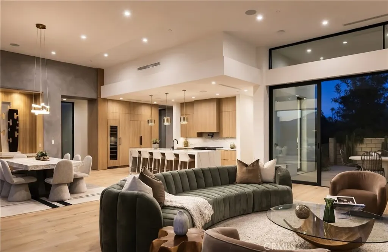
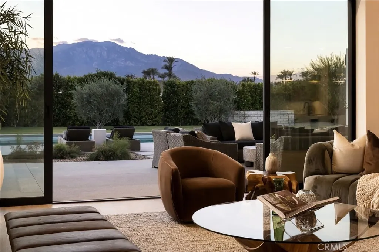
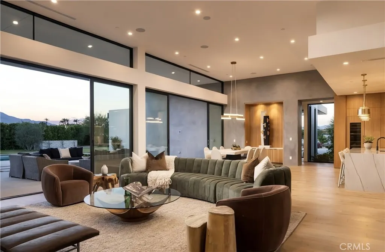
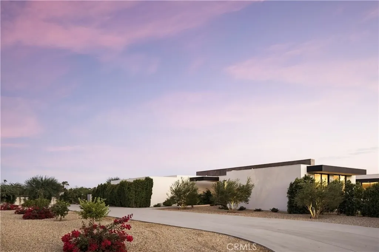
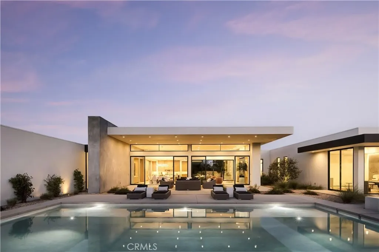
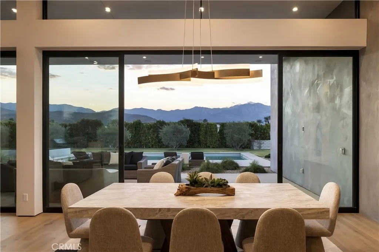
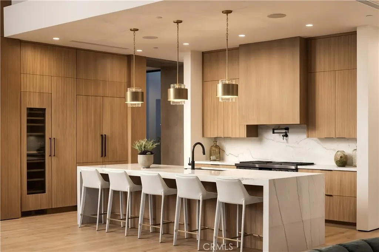
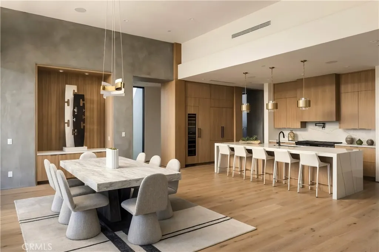
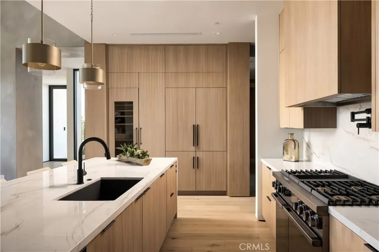
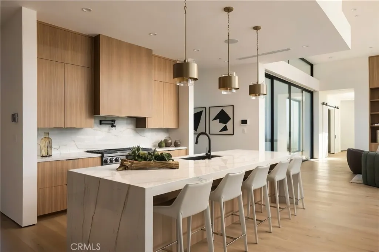
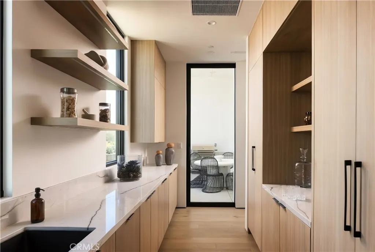
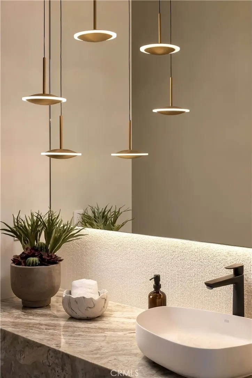
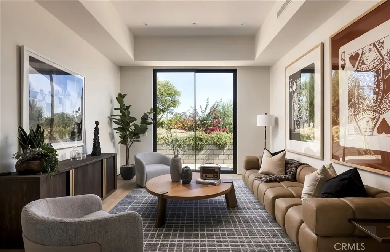
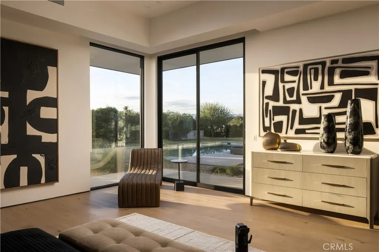
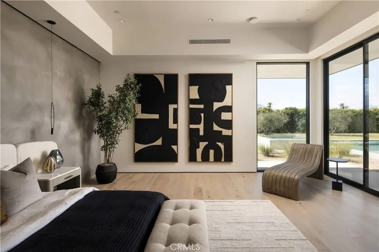
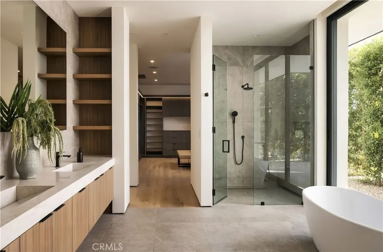
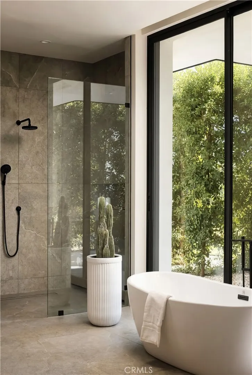
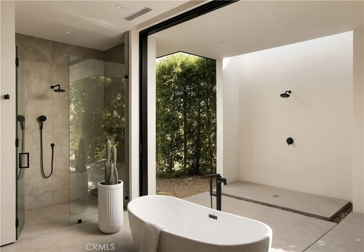
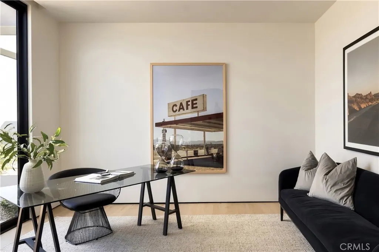
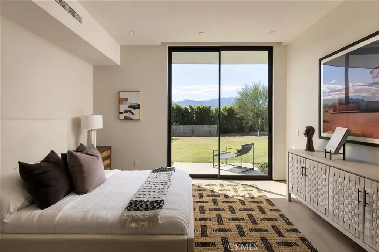
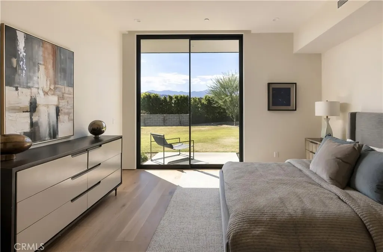
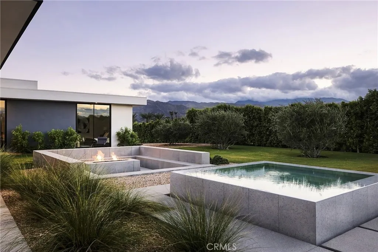
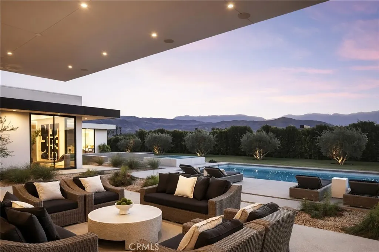
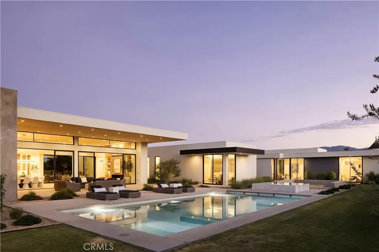
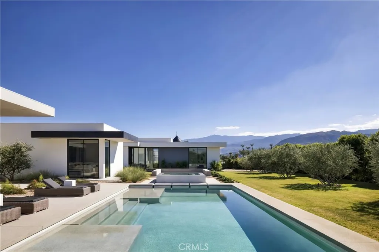
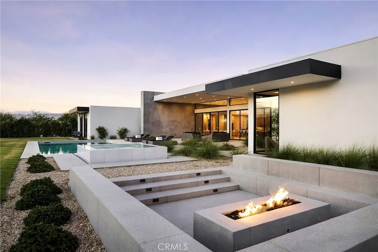
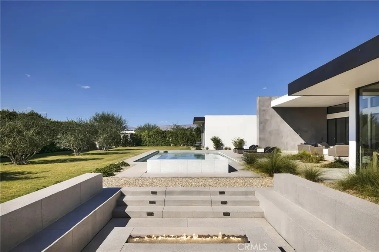
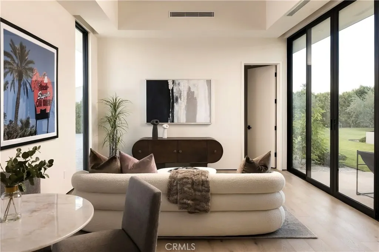
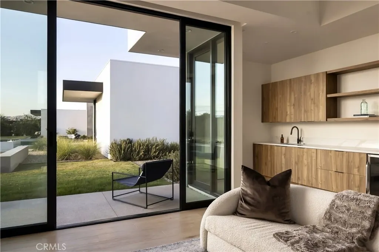
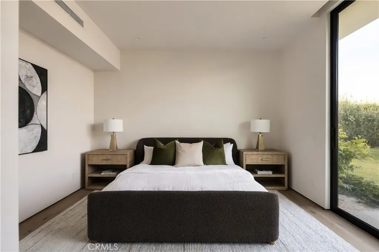
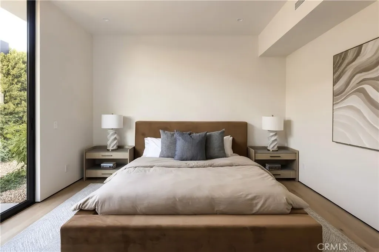
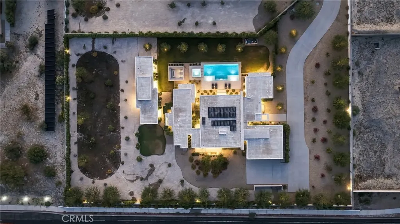
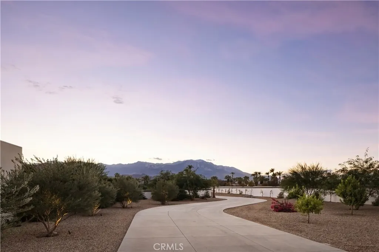
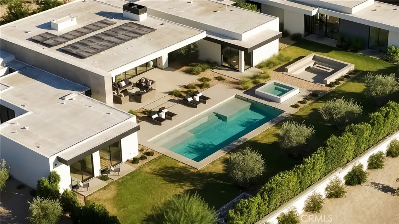
A striking expression of modern desert luxury, 3 Wren Court is an extraordinary architectural estate where sophisticated design, unparalleled privacy, and resort-inspired living converge. Privately situated on 1.75 acres against a breathtaking backdrop of panoramic mountain vistas, this exceptional 2025-built residence encompasses approximately 5,722 square feet of thoughtfully curated living space, offering five bedrooms, six bathrooms, and an exquisite balance of elegance and comfort. Beyond the private gated entrance, a dramatic arrival sets the tone for an impressive single-level residence defined by soaring ceilings, expansive walls of glass, and seamless indoor-outdoor transitions. The spectacular great room opens effortlessly to the surrounding desert landscape, while the designer kitchen showcases premium Dacor appliances, an expansive entertaining island, and a separate butler's kitchen. A sophisticated wet bar with wine refrigeration further elevates the home's exceptional entertaining capabilities. The lavish primary retreat offers a private sanctuary complete with a spa-inspired bathroom, indulgent soaking tub, and both indoor and outdoor showers. Beautifully appointed guest accommodations provide comfort and privacy, while a versatile bonus room offers endless possibilities for a private cinema, executive office, or wellness studio. A detached guest residence provides an additional layer of exclusivity, ideal for extended guests or multigenerational living. Outdoors, the estate transforms into a private five-star resort. A shimmering saltwater pool, infinity-edge spa, architectural fire feature, and expansive covered entertaining spaces create an unforgettable setting for intimate evenings or grand-scale gatherings, all framed by the dramatic beauty of the surrounding mountains. Completing this remarkable offering are Control4 smart home technology, fully owned solar with battery backup, a five-car air-conditioned garage, with parking for more and meticulously designed landscaping. A rare combination of architectural distinction, expansive grounds, and refined modern amenities, this home presents an exceptional opportunity to experience the very finest in Rancho Mirage luxury living. Close to golf, shopping, and dining.
| Price History | |
|---|---|
| 10/23/2026 | Listed $6,500,000 |
General Features
| Living Area | 5722 |
|---|---|
| Sewer | Public Sewer,Sewer Tap Paid |
| Heating | Central,Forced Air,Fireplace(s),Heat Pump |
| Cooling | Central Air,Electric,Heat Pump |
| Roof | Foam |
| Appliances | Gas Cooktop,Microwave,Refrigerator,Water Purifier |
| HOA Fee | 482 |
| Garage Spaces | 5 |
| Patio/Porch Features | Covered,Patio |
| Architectural Style | Contemporary |
| Pool Features | Private |
| Security Features | Security Gate |
| Year Built | 2025 |
| View | Hills,Mountain(s),Pool |
| Stories Count | 1 |
| Levels | One |
| Property Subtype | Single Family Residence |
| Community Features | Biking,Foothills,Golf,Hiking,Street Lights,Suburban |
| Assoc Fee Paid Per | Monthly |
| County | Riverside |
| New Construction | false |
| Property Type | Residential |
| Association Amenities | Other |
| HOA | true |
| Attached Garage | true |
| Subdivision Name | NOT APPLICABLE |
| Garage Y/N | true |
| Other Structures | Guest House Detached |
| Full Baths | 1 |
| Special Listing Conditions | Standard |
| Status | Active |
| Directions | Frank Sinatra just west of Country Club to Vista Dunes. Wren Court is a small cul-de-sac on the left side of Vista Dunes. If you enter from Country Club, there are two gates, pull to the left and gate will open. Wren Court will be on the right. |
| City | Rancho Mirage |
| Disclosures | Covenants/Restrictions Disclosure,HOA Disclosure |
| Association Name | TBP |
| Entry Location | Front door |
| Senior Community Y/N | false |
| High School District | Desert Sands Unified |
| Number Of Units Total | 1 |
| MLS Area | 321 - Rancho Mirage |
| Lot Size Units | Square Feet |
| Lot Size Square Feet | 76230 |
| Listing Terms | Cash,Cash to New Loan,Conventional |
| Spa Features | Private |
| Property Attached Y/N | false |
| Land Lease Y/N | false |
| Property Condition | Turnkey |
| Additional Parcels Y/N | false |
| Lease Considered Y/N | false |
| Virtual Tour | https://youtu.be/C3HURCDrLZU |
| Structure Type | House |
| Living Area Units | Square Feet |
| Standard Status | Active |
| Occupancy Type | Owner |
| Year Built Source | Builder |
| Tax Lot | 3 |
| Property Sub Type Additional | Single Family Residence |
| PostalCity | RANCHO MIRAGE |
Interior Features
| Interior Amenities | Breakfast Bar,All Bedrooms Down,Bedroom on Main Level,Dressing Area,Main Level Primary,Walk-In Closet(s) |
|---|---|
| Flooring | Tile,Wood |
| Fireplace Features | Living Room,Primary Bedroom |
| Total Stories | 1 |
| Common Walls | No Common Walls |
| Air Conditioning Y/N | true |
| Heating Y/N | true |
| Window Features | Double Pane Windows |
| Fireplace Y/N | true |
| Half Baths | 1 |
| 3/4 Baths | 4 |
| Laundry Features | Laundry Room |
| Total Bedrooms | 5 |
| Entry Level | 1 |
| Main Level Bedrooms | 5 |
| Main Level Bathrooms | 6 |
| Total Baths | 6 |
Exterior Features
| Exterior Amenities | Barbecue,Fire Pit |
|---|---|
| Fencing | Block |
| Parking Features | Direct Access,Garage,Gated,Private,Garage Faces Side |
| Lot Features | Cul-De-Sac,Lot Over 40000 Sqft,Landscaped,Yard |
| Water Source | Public |
| Total Parking | 5 |
| Lot Size Area | 76230 |
| Spa | true |
| Lot Size Acres | 1.75 |
| Private Pool | true |
| Lot Size Source | Assessor |
| Door Features | Sliding Doors |
Amenities
- Foreclosure
- Views
- Short Sale
- New Construction
- Adult 55+
- Lease To Own
- No HOA Fees
- Furnished
- Primary On Main
- Air Conditioning
- Seller Finance
- Green
- Fixer Upper
- Horse
- Golf
- Fireplace
- Deck
- Garage
- Basement
- Pool
Property vs Single Family Average in 92270
Price
Year Built
 Based on information from California Regional Multiple Listing Service, Inc. as of November 3, 2026 8:26 PM UTC This information is for your personal, non-commercial use and may not be used for any purpose other than to identify prospective properties you may be interested in purchasing. Display of MLS data is usually deemed reliable but is NOT guaranteed accurate by the MLS. Buyers are responsible for verifying the accuracy of all information and should investigate the data themselves or retain appropriate professionals. Information from sources other than the Listing Agent may have been included in the MLS data. Unless otherwise specified in writing, Broker/Agent has not and will not verify any information obtained from other sources. The Broker/Agent providing the information contained herein may or may not have been the Listing and/or Selling Agent.
 This information is deemed reliable but not guaranteed. You should rely on this information only to decide whether or not to further investigate a particular property. BEFORE MAKING ANY OTHER DECISION, YOU SHOULD PERSONALLY INVESTIGATE THE FACTS (e.g.square footage and lot size) with the assistance of an appropriate professional. You may use this information only to identify properties you may be interested in investigating further. All uses except for personal, non-commercial use in accordance with
 Last updated: November 3, 2026 8:21 PM UTC Property Information © 2026
 The information being provided by Conejo Simi Moorpark Association of REALTORS ® ("CSMAR") is for the visitor's personal, non-commercial use and may not be used for any purpose other than to identify prospective properties visitor may be interested in purchasing. Any information relating to a property referenced on this web site comes from the Internet Data Exchange ("IDX") program of CSMAR. This web site may reference real estate listing(s) held by a brokerage firm other than the broker and/or
 The MLS™ I-Tech ® All information deemed reliable but not guaranteed. All properties are subject to prior sale, change or withdrawal. Neither listing broker(s) or information provider(s) shall be responsible for any typographical errors, misinformation, misprints and shall be held totally harmless. Listing(s) information is provided for consumer's personal, non-commercial use and may not be used for any purpose other than to identify prospective properties consumers may be interested in
